


How to Plan a Commercial Solar Site Assessment
A commercial solar project can look straightforward from the street: a large roof, plenty of California sunshine, and utility bills that keep climbing. But the real answer is found on site. To plan commercial solar site assessment work properly, you need to understand how the building uses energy, what the roof can support, and which upgrades may need to happen before panels are installed.
For business owners in San Diego, Orange, Imperial, and Riverside counties, a thoughtful assessment helps avoid costly surprises later. It also turns solar from a vague idea into a practical plan built around your property, budget, and long-term operating goals.
Start With the Business Case, Not the Panels
The first question is not how many panels fit on the roof. It is how solar can serve the business.
A restaurant may need help with high daytime cooling loads. A warehouse may have a broad, unobstructed roof and steady electricity use. An office building may use less power on weekends, while a manufacturing facility may need dependable energy throughout the day. These differences affect system size, expected savings, and whether battery storage should be part of the conversation.
Begin by gathering at least 12 months of electricity bills. If the business has expanded, added equipment, changed operating hours, or plans to add EV chargers, include that information too. Historical bills show usage patterns, demand charges, rate schedules, and seasonal spikes that a single bill cannot reveal.
This is also the time to discuss priorities honestly. Some owners want the fastest possible payback. Others care more about stabilizing long-term energy costs, reducing reliance on the grid, or keeping critical equipment running during an outage. There is no one-size-fits-all commercial solar design. A good assessment matches the project to the reason the business is investing.
Review the Roof and Building Condition
A roof can have enough physical space for solar and still be a poor candidate for installation today. Age, material, drainage, structural condition, warranties, and planned repairs all matter.
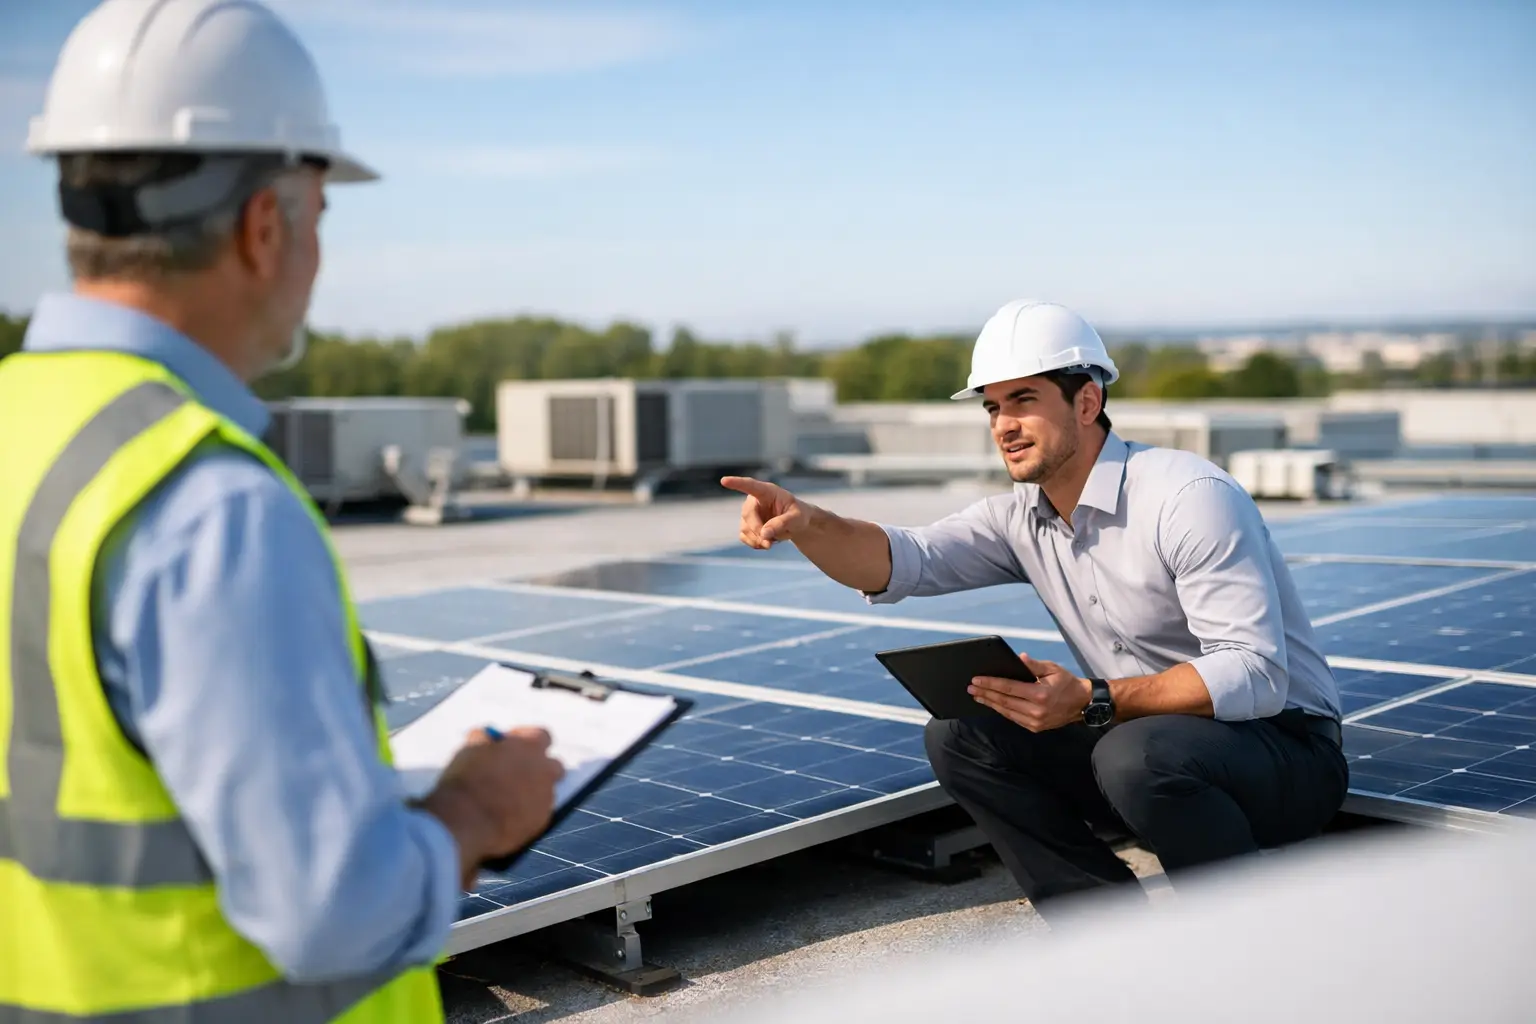
During a site visit, the assessment should document the roof type and approximate age, visible wear, penetrations, drains, skylights, HVAC units, parapet walls, and areas of standing water. These details affect panel layout, installation methods, access pathways, and future maintenance.
If the roof is approaching the end of its useful life, reroofing before solar is usually the smarter financial decision. Removing and reinstalling a solar array later adds labor, coordination, and downtime. Bundling roofing and solar can make the project easier to manage and help protect the investment from day one.
Structural review matters as well. Solar equipment adds weight, and some roof systems may need engineering confirmation or reinforcement. Flat commercial roofs often work well for solar because panels can be positioned to capture sunlight while preserving clear walkways and service access. Still, every building is different. A qualified review should confirm the roof can support the proposed system safely.
Look Beyond the Roofline
Solar production depends on sunlight, but the roof is not the only source of shading. Nearby trees, neighboring buildings, rooftop equipment, utility poles, and future construction plans can all affect output.
An assessment should identify shading throughout the year, not just at the time of the visit. A small shaded area may not change the project much. Heavy shade during high-production hours can change the economics significantly. In some cases, selective tree trimming, a revised panel layout, or equipment that manages panel-level performance may help. In others, a smaller system may be the more honest recommendation.
Assess Electrical Infrastructure Early
Electrical infrastructure is where many commercial projects become more complex. The existing service, main panel, transformers, switchgear, and available breaker capacity influence what can be installed and how much electrical work is required.
A commercial solar site assessment should identify the electrical service size, voltage, panel condition, meter location, and interconnection options. Photos of labels, panels, disconnects, and accessible electrical rooms are useful during design and permitting.
Older buildings may need a panel upgrade or other electrical improvements before a solar system can be interconnected. That does not automatically make the project a bad fit. It simply means the budget and timeline need to account for the work from the beginning.
Businesses considering battery storage should take this review a step further. Storage can help manage demand charges, support key loads during outages, and shift how energy is used. But backup power requires decisions about what the battery will serve. Protecting emergency lighting, refrigeration, servers, security systems, or a small office area is very different from backing up an entire facility.
Understand Utility Rules and Project Economics
Commercial solar savings are shaped by more than the price of electricity. Utility rate structures, demand charges, time-of-use periods, export compensation, and interconnection requirements can all affect the outcome.
That is why an assessment should pair site findings with a clear utility analysis. Review when the business uses the most energy, whether peak demand is a major cost driver, and how much solar generation will be used on site versus sent back to the grid. A system designed only to maximize roof coverage may not be the system that creates the best financial result.
Financing should be part of the planning discussion, especially for budget-conscious businesses. Cash ownership, loans, leases, and other structures can produce different monthly costs, tax considerations, and ownership benefits. The best choice depends on cash flow, credit profile, tax situation, and how long the business expects to remain at the property.
For leased spaces, involve the property owner early. The tenant may pay the utility bill, but the owner controls the roof and often must approve construction, insurance requirements, and lease amendments. Early communication prevents a promising project from stalling when approvals are needed.
Build a Site Assessment Checklist That Leads to Action
A useful site assessment collects enough information to produce a realistic proposal, not just a rough estimate. Before leaving the property, the team should have a clear record of the building, energy use, and decision-making process.
Key items include:
- Twelve months of electric bills and the current utility rate schedule
- Roof measurements, material, age, condition, and photos of all major obstructions
- Shade observations, access points, fire setbacks, and areas reserved for maintenance
- Electrical service details, panel photos, meter information, and equipment locations
- Planned building changes, such as new HVAC, equipment, additions, or EV charging
- Ownership details, lease requirements, and the people who must approve the project
- Goals for savings, backup power, sustainability, and monthly budget
The checklist should also capture practical access questions. Can installers safely reach the roof? Is there room for staging materials? Are there customer-facing areas, loading zones, or business hours that require a specific construction plan? Good coordination protects daily operations as much as it protects the system design.
Turn Findings Into a Clear Project Plan
After the visit, the next step is not simply sending a price. It is translating the assessment into understandable options.
A strong proposal explains the recommended system size, expected annual production, estimated savings, equipment approach, and any building upgrades required. It should also make assumptions visible. If production depends on tree trimming, roof repairs, an electrical upgrade, or utility approval, say so clearly.
For some businesses, the best path is a phased project. A property owner may reroof now, install solar after construction, and add storage later. Another business may begin with a system sized for current needs while leaving electrical capacity for future expansion. Phasing can protect the budget while keeping the long-term plan in view.
Accessible Solar & Energy Storage helps commercial property owners coordinate these connected decisions, including solar, battery storage, roofing, and electrical improvements. Instead of asking business owners to manage separate contractors without a clear plan, the goal is to make clean energy practical and easier to act on.
A site assessment is more than a technical appointment. It is the moment to ask the right questions before money is committed and construction begins. When the roof, electrical system, utility bills, and business goals are reviewed together, a commercial solar project has a much better chance of delivering the savings and confidence the business expects.


Leave A Comment